



$725,000
$750,000
3.3%For more information regarding the value of a property, please contact us for a free consultation.
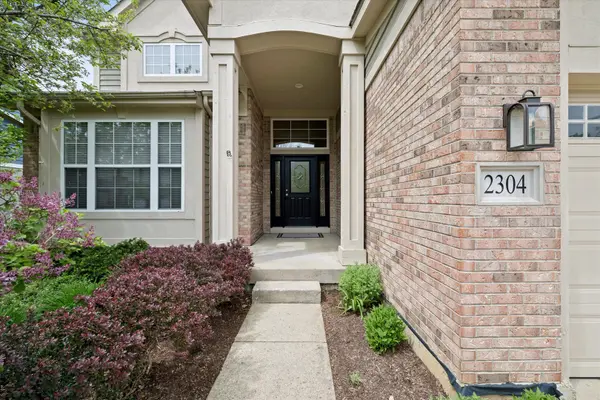
2304 Sarazen DR Vernon Hills, IL 60061
4 Beds
2.5 Baths
3,087 SqFt
Key Details
Sold Price $725,000
Property Type Single Family Home
Sub Type Detached Single
Listing Status Sold
Purchase Type For Sale
Square Footage 3,087 sqft
Price per Sqft $234
Subdivision Greggs Landing
MLS Listing ID 12639418
Sold Date 10/20/26
Bedrooms 4
Full Baths 2
Half Baths 1
HOA Fees $32/ann
Year Built 2002
Annual Tax Amount $17,416
Tax Year 2024
Lot Size 10,018 Sqft
Lot Dimensions 75 x 134 x 77 x 132
Property Sub-Type Detached Single
Property Description
Looking to get into Greggs Landing at a reasonable price? This is your opportunity! From here you have access to the award-winning Vernon Hills school system (Hawthorn Elementary district 73 and Vernon Hills High School district 128), critically acclaimed White Deer Run Golf Course, all the social and recreational amenities Vernon Hills has to provide, plus miles of well manicured crushed gravel walking/running paths through the Libertyville Township Open Space District on just the other side of Butterfield Rd. With more than 3000 sq ft of above grade living space this traditional two-story home has a lot to offer. All 4 of the spacious bedrooms are located on the second floor. The roomy primary bedroom has a vaulted ceiling with wonderful natural light from the numerous windows, not one but two large walk-in closets, and a primary bathroom with a dual sink vanity, jetted tub, separate step-in shower, and a private water closet. On the first floor is a dramatic two-story entry with an open staircase. The living room/dining room combination is oversized making it ideal for entertaining and large family gatherings. There is a gorgeous kitchen with center island seating, a pantry and all stainless steel appliances (updated in 2022) that opens to the family room with a cozy fireplace, hardwood floors and an abundance of windows. From here you can access the large paver brick patio in the backyard with its mature trees - an ideal setting for outdoor events. The main floor office is privately tucked away adjacent to the powder room and main floor laundry. This space could be reconfigured without too much effort to become an additional bedroom on the main floor with a full bathroom to support it, if that is needed. Washer & Dryer were updated in 2017. The full, unfinished basement has generous ceiling heights and a rough-in for another bathroom providing all kinds of potential. When you take into account the 3-car attached garage, this home truly has it all. Freshly painted throughout in 2026, new roof in 2023, plus furnace and AC replaced in 2022. Just add you personal touches to make this your own!
Location
State IL
County Lake
Area Indian Creek / Vernon Hills
Rooms
Basement Unfinished, Full
Interior
Interior Features Cathedral Ceiling(s), 1st Floor Bedroom, 1st Floor Full Bath, Walk-In Closet(s), Pantry
Heating Gas, Forced Air
Cooling Central Air
Flooring Hardwood
Fireplaces Number 1
Fireplaces Type Attached Fireplace Doors/Screen, Gas Log, Gas Starter
Equipment Central Vacuum, Security System, Ceiling Fan(s), Sump Pump
Fireplace Y
Appliance Range, Microwave, Dishwasher, Refrigerator, Washer, Dryer, Disposal, Stainless Steel Appliance(s), Humidifier
Laundry Main Level, In Unit, Sink
Exterior
Garage Spaces 3.0
Community Features Park, Curbs, Sidewalks, Street Lights, Street Paved
Roof Type Asphalt
Building
Lot Description Landscaped
Building Description Brick,Frame, No
Sewer Public Sewer
Water Public
Level or Stories 2 Stories
Structure Type Brick,Frame
New Construction false
Schools
Elementary Schools Hawthorn Elementary School (Nor
Middle Schools Hawthorn Middle School North
High Schools Vernon Hills High School
School District 73 , 73, 128
Others
HOA Fee Include Other
Ownership Fee Simple w/ HO Assn.
Special Listing Condition None
Read Less
Want to know what your home might be worth? Contact us for a FREE valuation!

Our team is ready to help you sell your home for the highest possible price ASAP

© 2026 Listings courtesy of MRED as distributed by MLS GRID. All Rights Reserved.
Bought with Bleusette Randall of Compass
Nearby Locations